Serving contractors, architects, and engineers nationwide with NICET certified designers and rapid turnaround — from fire sprinkler monitoring to voice evacuation. Every drawing delivered on your title block.
Full-spectrum fire alarm and life-safety design for projects of every size — 18+ disciplines under one roof.
Get a 24-hour quote →
White-label shop drawings on your title block, under NDA — take on more work without hiring.
See how outsourcing works →
We're not limited to fire alarm design. Our large, dedicated design team covers every low-voltage and life-safety discipline your project demands — under one roof, on one coordinated model.
Complete fire alarm system design from device layout to riser diagrams, battery calculations, and voltage drop — including intelligible voice evacuation and mass communication systems for the largest occupancies.
Fire sprinkler design, sprinkler monitoring, clean agent suppression (FM-200), and pre-action systems (NOVEC) engineered for mission-critical spaces where water isn't an option.
Aspirating smoke detection (VESDA) design for data centers, cleanrooms, and high-airflow spaces — pipe network layouts and sampling-point placement for the earliest possible warning.
Engineered smoke control sequences, FSCS panel layouts, and tight HVAC integration — plus carbon monoxide (CO) detection designed to current code.
Access control with maglock release, magnetic door holder release, CCTV, and integrated security design that keeps egress code-compliant.
Nurse call, area of refuge / rescue assistance, BIM, and data / structured cabling — the specialty systems most design firms won't touch.
Whatever panel your project specifies, our designers are fluent in it — from device libraries to panel-specific risers and battery calcs, ready for programming.
…and any other platform your specifications call for.
From an 8,500 ft² tenant improvement to a million-square-foot campus — our team has deep experience across the most demanding occupancy types in the industry.
Voice evac, stair pressurization & phased evacuation
VESDA, pre-action & clean agent for zero downtime
24/7 occupancies with complex smoke control
Multi-building networks & mass notification
Cleanroom detection & specialty suppression
Fulfillment-scale distribution & big box retail
Large assembly occupancies & smoke management
UFC-compliant design & mass communication
We operate as a silent extension of your team. Your clients never need to know we exist — and we make sure of it.
We design using your title block and your standards, so every drawing looks like it came straight from your office.
We never advertise our clients on any platform — no logos on our website, no project name-drops, no case-study leaks.
Every engagement can begin under a mutual NDA, with secure file handling and access controls on all project data.
A tight, repeatable process refined over thousands of submittals — accelerated at every step.
Send us your plans and specs. We confirm scope, code path, and AHJ requirements — usually within 24 hours.
Device layout, circuiting, riser diagrams, battery and voltage-drop calcs — created and validated by our expert designers.
Senior designer review on every sheet, checks against all trades before anything leaves our desk.
Submittal-ready packages on your title block, with revision support through AHJ approval at no surprise cost.
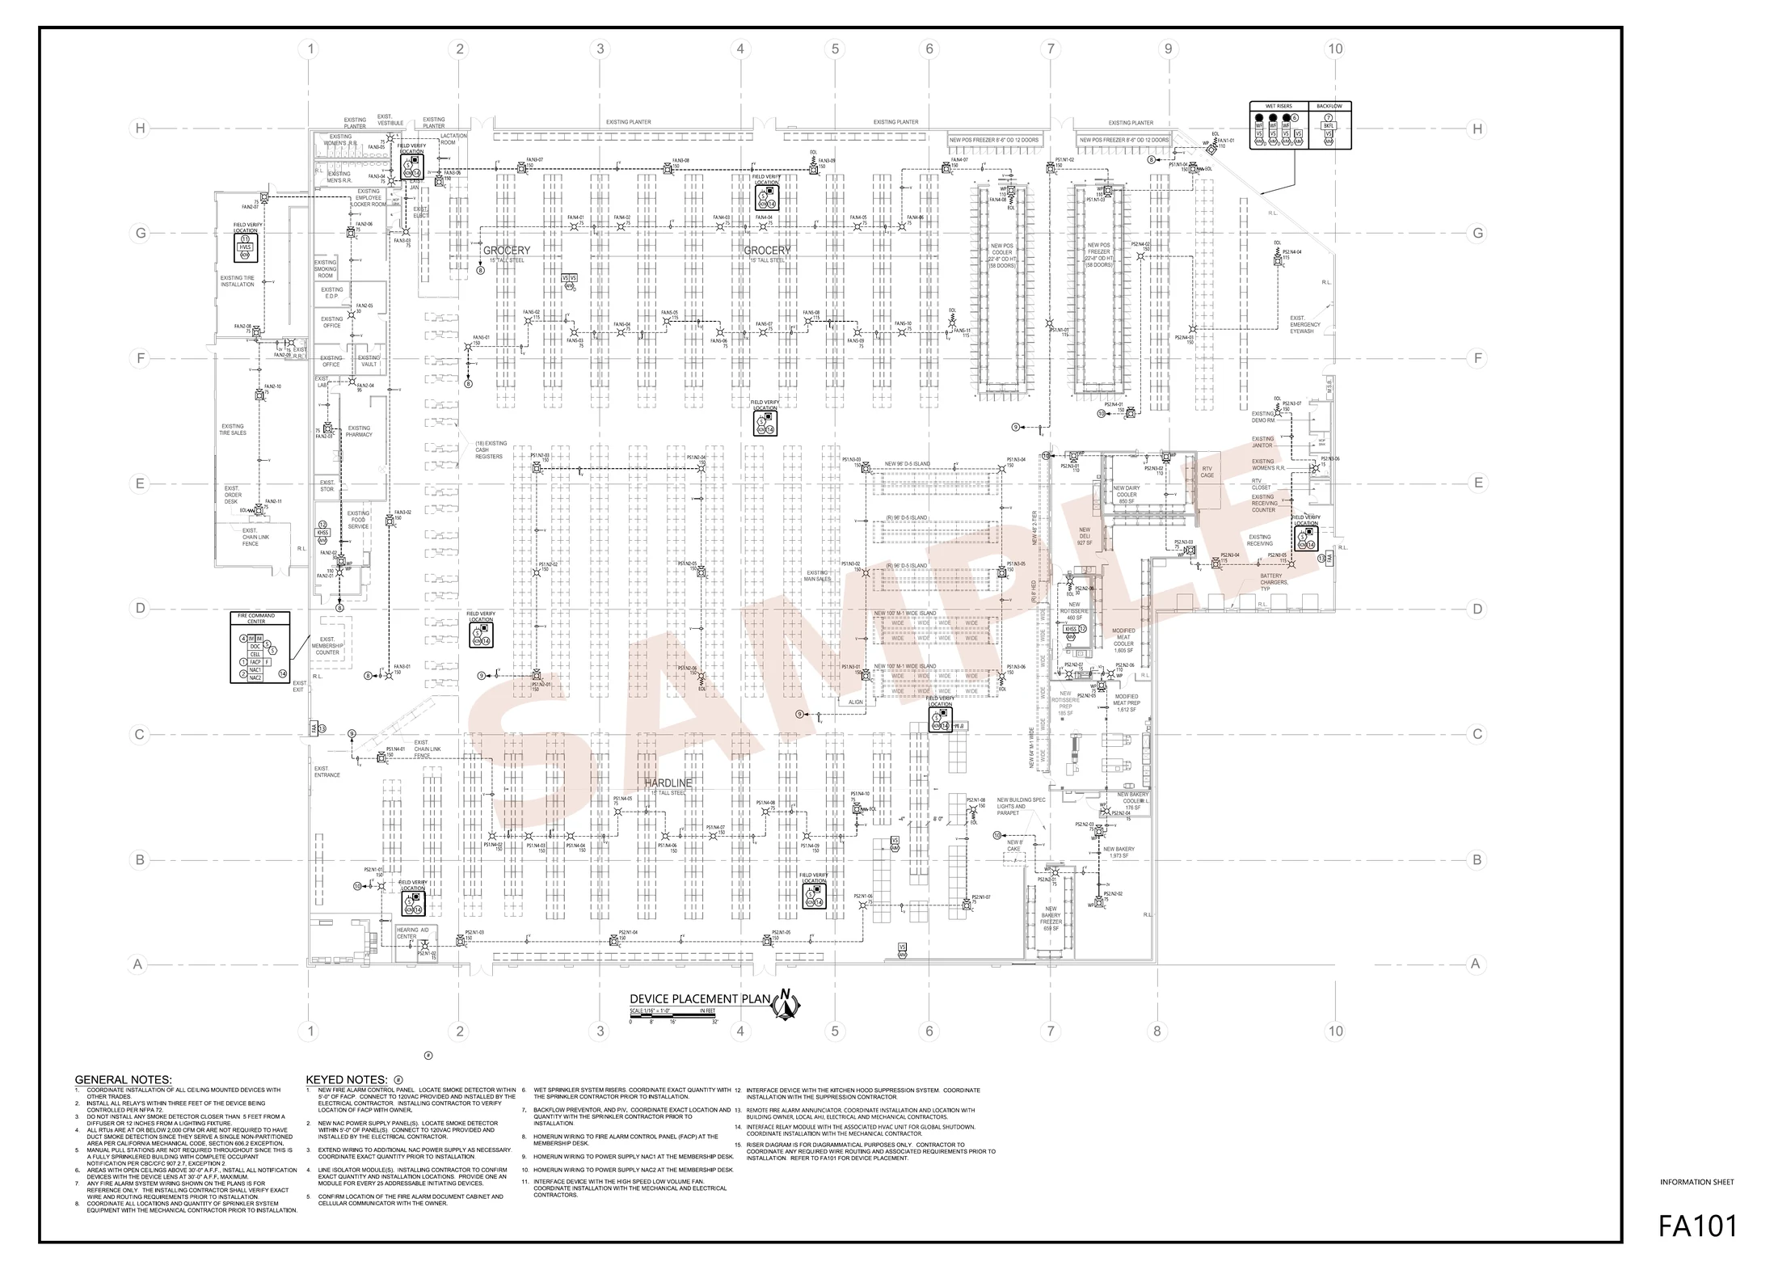
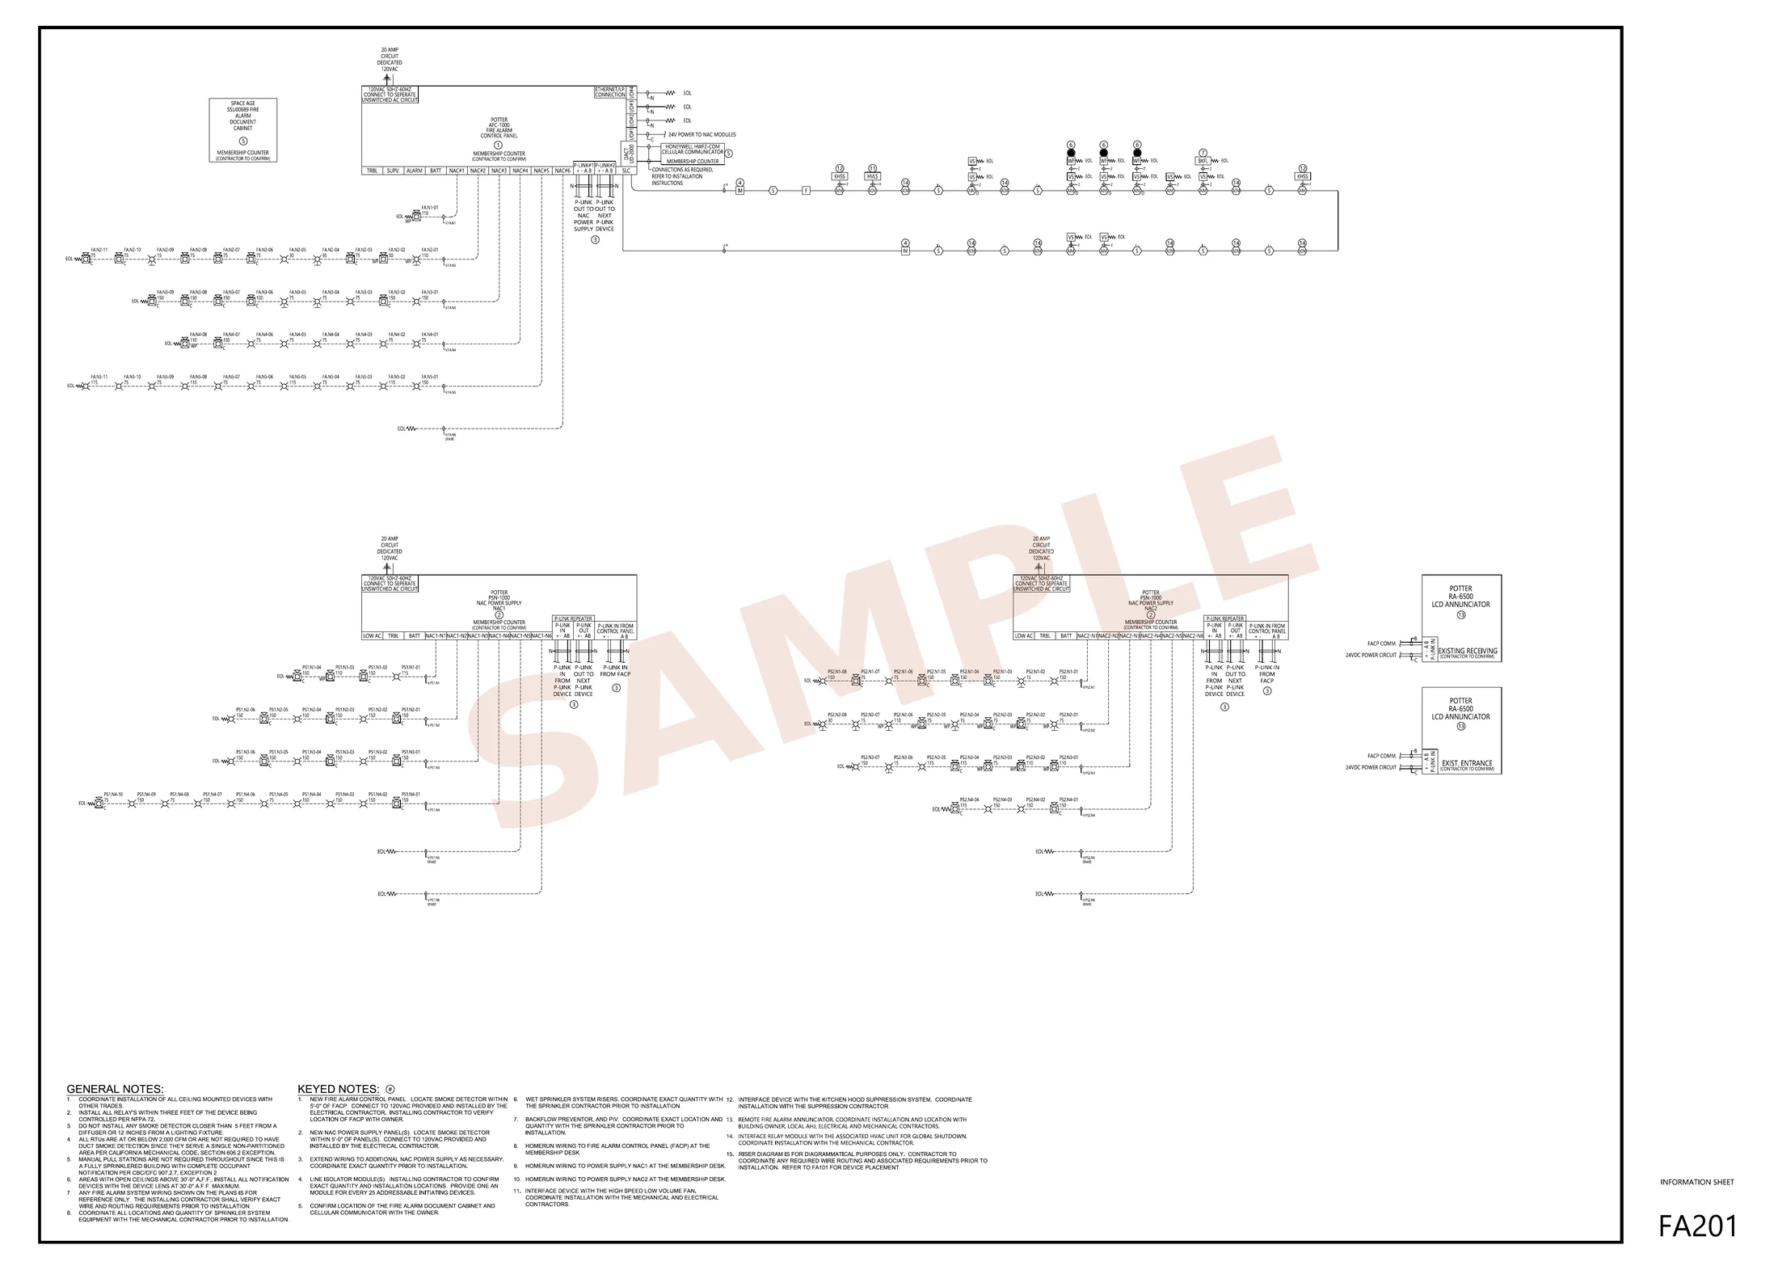
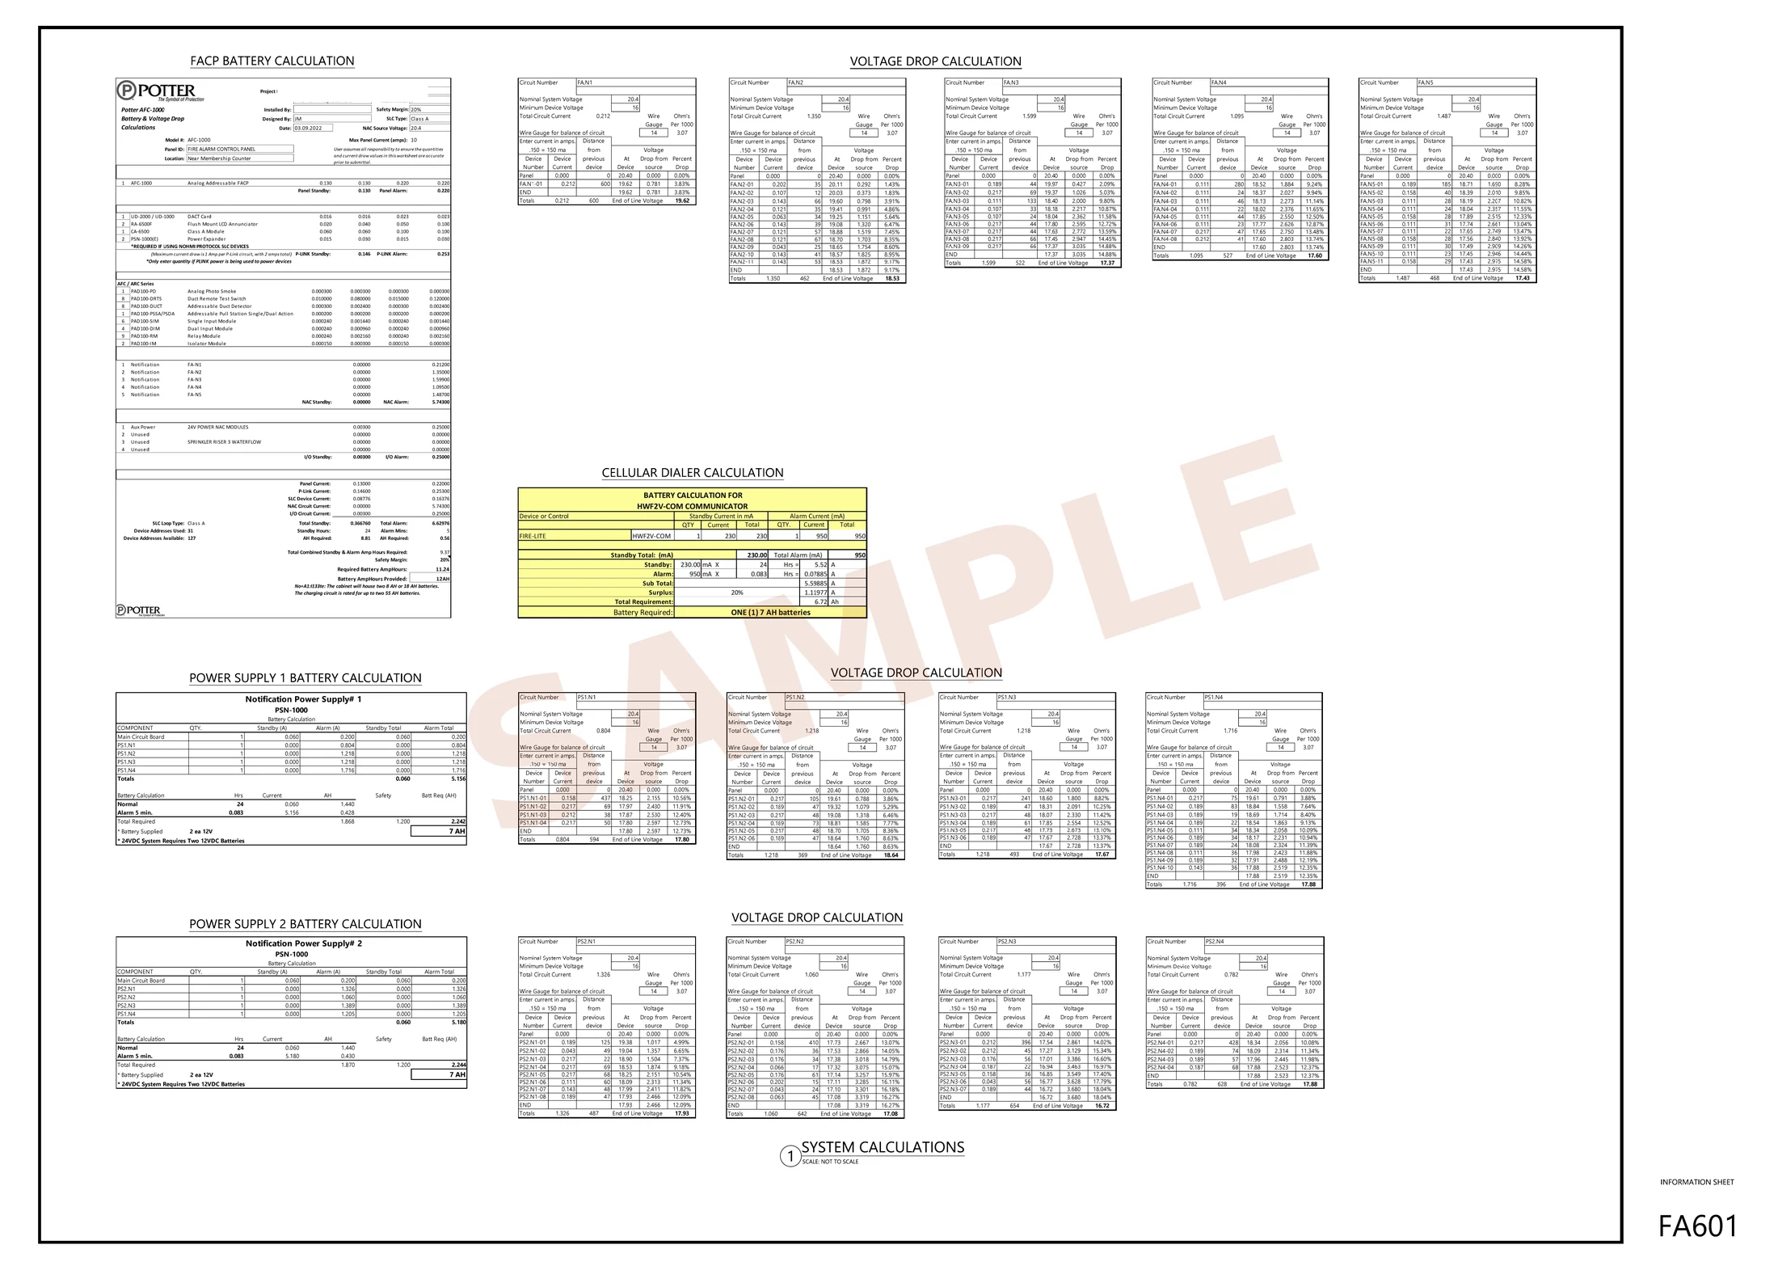
Three sanitized sheets from an actual delivered project — a large-format retail store fire alarm replacement. Device placement plan, riser diagram, and full system calculations, exactly as they land in your inbox. Client and project identifiers removed; full sanitized sets available on request under NDA. Click any sheet to enlarge.
Battery calculations, voltage drop per circuit, cellular communicator sizing — every number on these sheets is generated and cross-checked automatically, so layouts, risers, and calcs always match.
A complete package in native DWG and PDF — nothing missing, nothing to redraw.
Every design is developed against the applicable editions of the governing codes and the local AHJ's amendments — confirmed at kickoff, before the first device is placed.
National Fire Alarm and Signaling Code — device spacing, candela, survivability, secondary power.
Wiring methods, circuit protection, and power-limited fire alarm circuit requirements.
Sprinkler system design and monitoring coordination for waterflow and supervisory devices.
Occupancy classification and where systems are required — the trigger for what your building needs.
Fire code provisions for system installation, operation, and maintenance requirements.
Accessible notification — strobe placement, candela, and mounting heights for visible coverage.
Unified Facilities Criteria for military base projects, including mass notification requirements.
Local amendments and submittal requirements — confirmed with your jurisdiction at kickoff.
Send us your plans and we'll respond with scope, timeline, and pricing — typically within one business day.